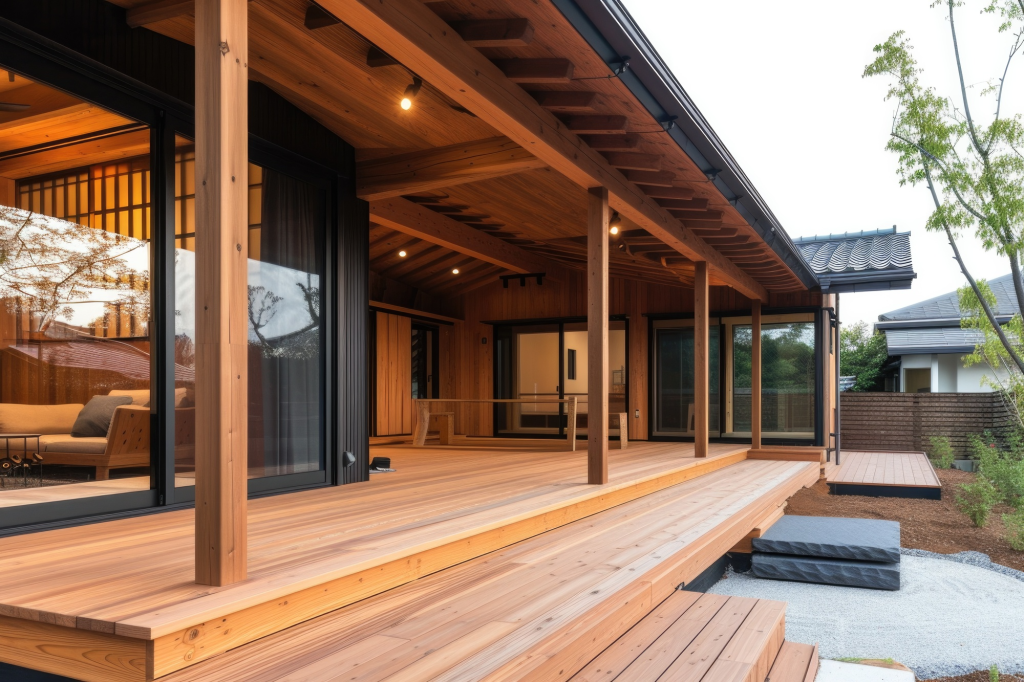
You can tell when a deck was designed for a particular house.
The stairs seem to land exactly where they should. The seating area doesn’t interrupt the flow from the back door. There’s room for the grill without putting it in everyone’s way, and the view from the deck feels intentional rather than accidental.
Then there are decks that look like they were simply placed behind the house.
That difference often comes down to custom deck design. A standard deck can provide a functional outdoor surface, but a custom approach starts with the specific home, yard, and routines that the deck needs to accommodate.
The Layout Starts With Your Home
A standard design typically works from predetermined dimensions and configurations. Custom planning begins somewhere else: with the relationship between the deck and the house.
Where is the back door? Which rooms overlook the yard? How does the sun move across the space? Where are the best views?
These details can influence the deck’s shape, elevation, stairs, and overall placement.
The result can feel less like an addition attached to the house and more like a natural continuation of it.
Your Backyard Doesn’t Have Standard Dimensions
Few backyards are perfectly straightforward.
You might be working around mature trees, a sloped section of lawn, an existing patio, a narrow side yard, or a particularly good view that you don’t want to lose.
A custom deck can be planned around those conditions rather than forcing the yard to accommodate a predetermined shape.
That flexibility can also help make smaller outdoor spaces more useful. Instead of trying to fit everything into one large rectangle, different areas can be planned for specific purposes.
Think About How You Actually Spend Time Outside
A deck shouldn’t only answer the question, “How much space do we have?”
It should answer, “What do we want to do here?”
If weekend dinners are important, the design might need room for a dining table and comfortable circulation around it. If you spend summer evenings grilling and talking, a combination of cooking and lounge areas may make more sense.
For a family, you may want open space that can change as children grow. If quiet mornings are more your style, a smaller seating area positioned toward the garden might be more valuable than additional square footage.

Details Can Change the Experience
Custom doesn’t simply mean choosing a different color or railing.
Details such as stair placement, railing style, privacy features, lighting, built-in seating, and transitions between levels can influence how the deck feels and functions.
Even proportions matter. A deck that’s too shallow may leave furniture feeling cramped, while one that’s unnecessarily deep can consume yard space without adding much usable value.
A Deck Should Work With the Rest of the Yard
The strongest designs consider what happens beyond the deck itself.
Landscaping, pathways, patios, outdoor kitchens, sunrooms, and other features can all influence how the space connects together. A thoughtful design can create a smoother progression from indoors to the deck and then into the rest of the backyard.
Build Around the Way You Live
An off-the-shelf deck gives you a starting point. A custom designed deck gives you the opportunity to rethink how your particular home and backyard can work together.
At All Seasons Sunrooms, deck planning can be approached around your home’s architecture, available space, outdoor routines, and long-term needs. The goal isn’t simply to add a deck—it’s to create an outdoor space that feels considered from every angle.
Call now to turn an underused backyard into a space that works harder for your home.