
A sunroom can look beautiful in photos and still feel awkward once you start using it. Maybe the furniture crowds the windows, the walkway cuts through the seating area, or there’s plenty of space but nowhere comfortable to sit. These problems often come down to one thing: the layout.
Thoughtful sunroom layout planning helps a room feel open, comfortable, and connected to the rest of your home. Before choosing furniture or decorative touches, consider a few common mistakes that can make the space less practical than it should be.
Pushing Furniture Against Every Wall
It’s tempting to arrange sofas, chairs, and tables around the perimeter to keep the middle of the room open. However, this approach can leave the seating feeling disconnected, making conversation less natural and the room less inviting.
Instead, arrange furniture around an activity. A pair of chairs facing each other can create a quiet reading spot, while a sofa and occasional chairs can form a comfortable gathering area. Leave enough space to move around the arrangement without squeezing between furniture.
The goal isn’t to fill every available wall. It’s to create a setup that feels balanced and suits how you want to use the room.
Blocking the Windows With Bulky Furniture
Natural light is one of a sunroom’s defining features, so it makes sense to protect the views and keep sunlight flowing into the space. A tall bookcase, oversized sofa, or large storage cabinet placed in front of the windows can make the room feel darker and more enclosed.
Consider furniture height and placement before bringing large pieces into the room. Lower-profile seating can preserve sightlines, while storage tucked against an interior wall can help keep window areas clear.
When planning your sunroom layout, think about what you’ll see from your favorite seat, too. A beautiful outdoor view deserves a place in the overall design.
Forgetting About Walking Paths
A room may have enough square footage on paper but still feel cramped if people have to weave around furniture to get through it. This often happens when the main entrance, adjoining doorway, and seating area compete for the same space.
Keep the natural walking routes clear, particularly around doors and frequently used entrances. Before settling on a furniture arrangement, imagine carrying a tray, walking through with family, or moving between the sunroom and kitchen. Those everyday movements can reveal problems that a floor plan alone might not show.
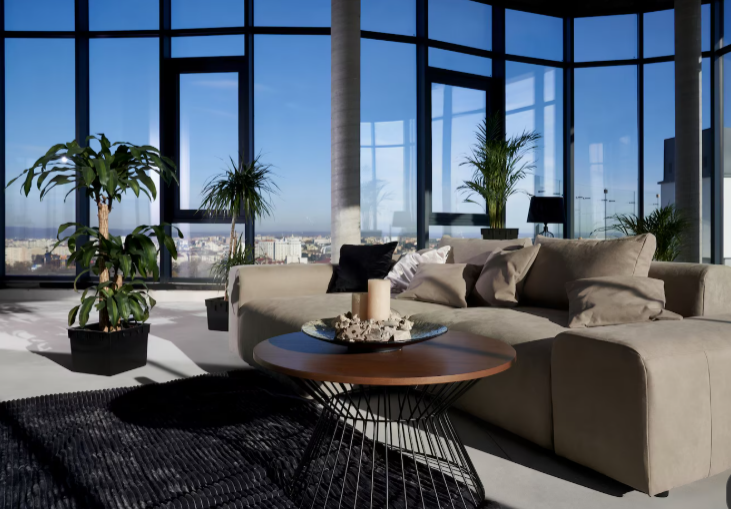
Choosing Furniture Before Defining the Room’s Purpose
A dining table, lounge chairs, exercise equipment, and a desk may all seem useful, but fitting everything into one sunroom can leave no area feeling comfortable.
Start by deciding what the room needs to do most often. If you picture slow mornings with coffee, comfortable seating and a small side table may be enough. If family gatherings are the priority, a flexible arrangement with extra seating could make more sense.
You can still give the room multiple uses. Just make sure each activity has enough space without competing with the others.
Overlooking Sunlight and Temperature
Sunlight changes throughout the day, and a layout that feels pleasant in the morning may become uncomfortable in the afternoon. Placing a favorite chair in direct sun without considering glare or heat can make that spot less appealing.
Notice where sunlight falls at different times and plan seating accordingly. Window coverings, suitable furniture materials, and thoughtful placement can help the room remain comfortable.
Make Your Sunroom Work as Beautifully as It Looks
A successful sunroom doesn’t need elaborate furniture or a complicated design. It needs clear walking paths, comfortable seating, useful zones, and room for natural light to do its work.
All Seasons Sunrooms can help you explore a sunroom designed around your home, preferences, and everyday routines. Contact the team to discuss your project and request a free estimate for a space that feels as good to use as it looks.